
Use this guide to organise the scope, drawings and supporting records for an initial review. Confirm the submission requirements with the authority responsible for your property and the appointed project professionals.
Define the proposed work accurately
The type of work matters: a new building, interior alteration, structural modification or change to a technical system can each require different design inputs. Describe what exists today and what is proposed, without assuming one approval category fits every situation.
Coordinate the technical information
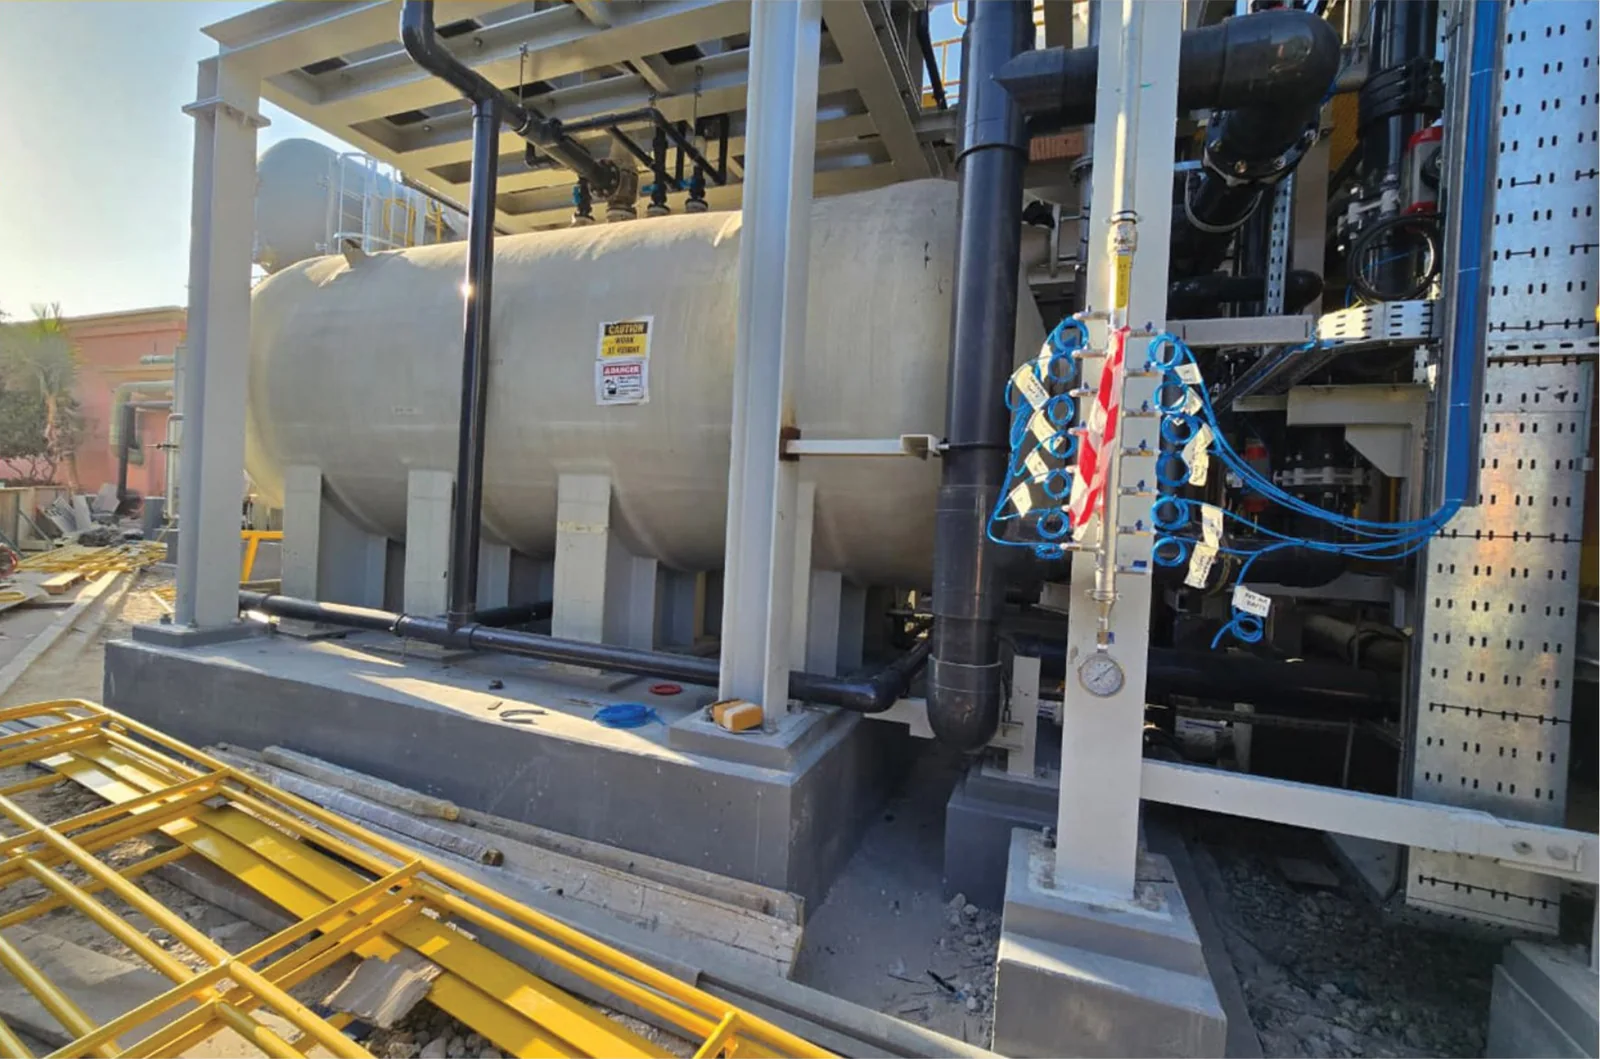
Architectural plans, structural inputs, MEP drawings and any relevant specialist information should tell a consistent story. Simple contradictions between drawings can cause avoidable clarification cycles.
Keep supporting material organised
Maintain one clearly labelled set of current drawings, supporting property information, correspondence and review comments. Record each revision so everyone works from the same information.
Treat comments as a coordination task
Technical comments need an owner, a response and a tracked revision. Where one change affects other disciplines, update the related documents rather than correcting a single page in isolation.
Expect a project-specific outcome
Review decisions and timelines remain with the relevant authorities. The strongest preparation is accurate information, coordinated technical documentation and a clear way to handle follow-up questions.
For help with the next step, see architectural design and submissions, authority approval consultancy or contact EMARC.