
Safe load paths
Every slab, beam and column plays a role in carrying loads. Changing one part requires understanding the rest of the system.
Structural engineering connects the intended use of a building with its load paths, structural arrangement and ground conditions. We review the available evidence and coordinate the design for new buildings and proposed alterations.
EMARC Engineering Consultant L.L.C. · Dubai, UAE
Opening up a living room, adding warehouse storage or introducing a mezzanine can change how a building carries loads. The review begins with the existing structural system, approved information and any gaps in the records. These establish the basis for assessing the proposed change.
EMARC’s structural engineering consultancy covers new-build layouts, alterations and coordination with architecture and building services where appointed. The work may include structural analysis, drawing development, load review and the relationship between columns, beams, slabs, foundations and the intended use. Each design is assessed for the particular building and its conditions.
Photographs, floor plans and contractor observations are helpful starting material, but they do not replace verified structural records or engineering assessment. Where existing information is limited, the right response may be to request further drawings, a site investigation or specialist testing before stating what can safely be changed.
Speak with our team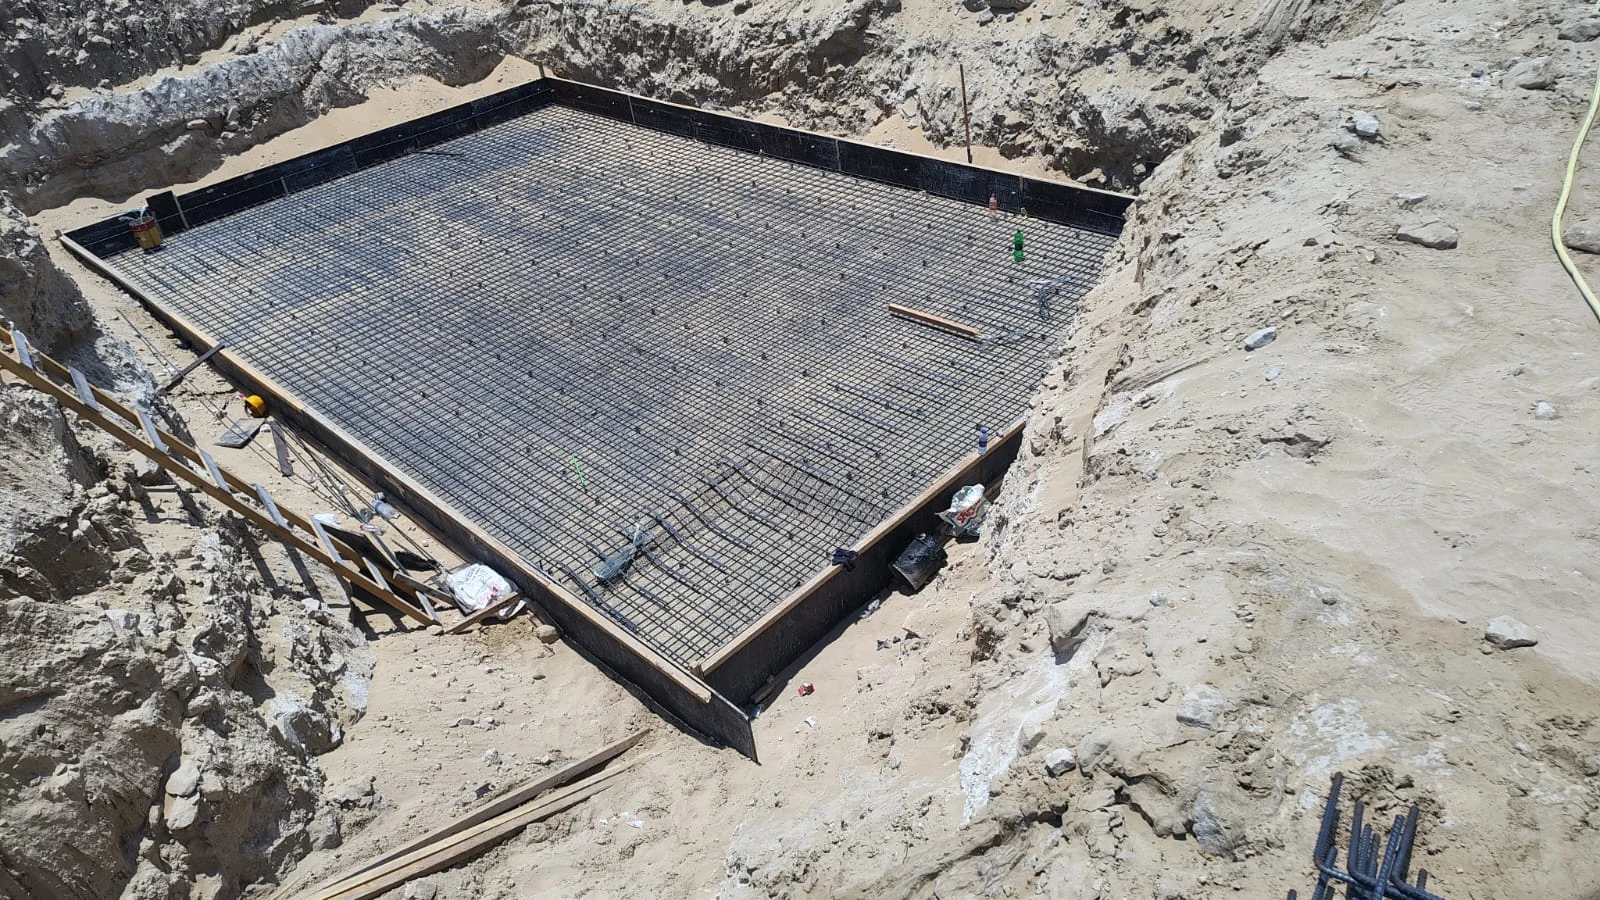
Reinforcing steel arranged within foundation formwork during construction.
Every slab, beam and column plays a role in carrying loads. Changing one part requires understanding the rest of the system.
Test long spans, open spaces and unusual façades against a practical structural arrangement as the architectural design develops.
Existing buildings may have incomplete drawings or undocumented modifications. Identify those gaps before stating what can be altered.
Structural openings and support locations affect shafts, drainage, doors and finishes; the other designers need this information early.
Even a small opening needs to be understood in its structural context. The key question is what carries the load now, and what will carry it after the work.
The structural appointment is defined around the building and the proposed change. We identify the records, analysis, drawings and any additional investigations needed before agreeing the work.
Record the intended building use, spans, available surveys, existing plans and engineering questions the design must answer.
Compare suitable structural arrangements in the context of the architecture, site constraints, construction approach and intended building use.
Establish the relevant actions and load paths, and coordinate the analysis assumptions with the applicable design criteria.
Assess foundation options using the site investigation, ground conditions, building loads and relevant design information.
Assess proposed openings, additions or extra loading against reliable existing records, site observations and further investigation where needed.
Prepare drawings, calculations and review responses appropriate to the agreed engineering stage, with clear links to the architectural design.
A structural drawing is only part of the design record. The agreed package should also make its assumptions, calculation basis and coordination requirements clear.
A recorded set of design assumptions, information sources, structural intent and outstanding constraints.
General-arrangement drawings showing the principal structural elements and their relationship to the building layout.
Analysis and calculations required by the scope and design stage, based on the available verified inputs.
Notes on openings, interfaces, site findings or engineering dependencies requiring another discipline’s attention.
Updated material and a traceable response to comments, where design follow-up is part of the appointment.
First establish what the available records and site information show. The structural concept is then analysed, coordinated with the other disciplines and documented for review.
Check the plot or building records, desired use, ground information and the evidence already available.
Test a structural concept alongside the architectural layout and construction constraints.
Assess loads and system behaviour, then revisit the design where the calculations and coordination raise questions.
Prepare the agreed drawing and calculation set with a consistent basis and revision history.
Review comments, proposed changes and new information before confirming any updated design.
New buildings and alterations need different evidence. For existing properties, the condition and documented capacity of the structure are as important as the new layout.
Villas bring together room spans, roof arrangements, stair openings and practical foundation and slab questions.
Industrial sites need clear thinking about heavy loads, long spans, mezzanines and the way equipment or storage will actually be used.
An addition to an existing building starts with the existing load path and ground conditions, not simply the size of the proposed extension.
A small demolition or core opening can be significant if it affects a beam, slab tendon, column or other structural element.
A business may have unused height above its warehouse floor and want a new working or storage level. Before discussing a layout, the engineer needs to know the intended loading, the available headroom, the capacity of the supporting structure or slab, the proposed access and how the new level interacts with building services and fire safety.
A rendering cannot establish whether the mezzanine is feasible. Structural checks and the applicable building-modification route should be considered before equipment is ordered.
These answers explain why a structural proposal needs a building-specific assessment rather than a decision based on appearance.
Do not assume a wall is non-structural or that an existing column can be altered. Review the original records and the condition of the building with a qualified structural engineer before changes are proposed or work begins.
Ground information can materially affect foundation selection and design. The requirement for a geotechnical investigation and its scope depends on the project and the reviewing jurisdiction.
They should be coordinated so dimensions, grids, levels and openings align. Discrepancies between disciplines can create construction issues and may need to be resolved before formal submission.
This cannot be answered reliably without project-specific assessment. Existing structure records, survey findings, material properties, ground conditions and new loading all matter.
No. A structural design set is one part of a broader permit and project documentation process. The competent authority determines the necessary technical reviews and permission to build.
Project complexity, initial information quality, specialist investigation needs, design changes, coordination among disciplines and regulatory reviews all influence the programme.
An existing structural drawing, building location and a plain description of the alteration are enough to begin identifying what needs to be checked.
The building authority’s requirements and the project design criteria need to be checked together. The official resources below do not establish that a particular alteration is safe or permitted.
Considering a mezzanine or wall removal? Start with these guides before making commitments about the alteration.
Related reading: Why structural design matters in construction
For the first conversation, read our guide to preparing a brief for an engineering consultant.
Tell us what you’re planning and where you need clarity. Our Dubai team is ready to discuss your engineering and authority-submission requirements.